

getting to the studio
By Public Transit:
Take the F Train Uptown to Parson Blvd (after Sutphin Blvd). From there, you can either walk 15 minutes to the studio or take the Q110 Bus to Jamaica Ave & 184th Place. It drops you right out front.
By Car:
From Manhattan: Midtown Tunnel to 495 East. Take exit 22A-E onto Van Wyck Expressway South. Take exit to Jamaica Ave and follow that until you reach 184-10 Jamaica Ave.
Parking: There is lots of street parking on Jamaica Ave as well as the surrounding streets. Please take special note for the alternate side parking / street cleaning signs!!
The closest paid parking lot is 183-3 Hillside Ave (10 minute walk).
DOUBLE CHECK WHERE YOU PARK AS JWS DOES NOT REIMBURSE FOR TICKETS.

When you arrive:
If you arrive Monday-Friday 9a-5pm, the front door will be unlocked. If you arrive after hours, please call your lead contact to come down to get you.
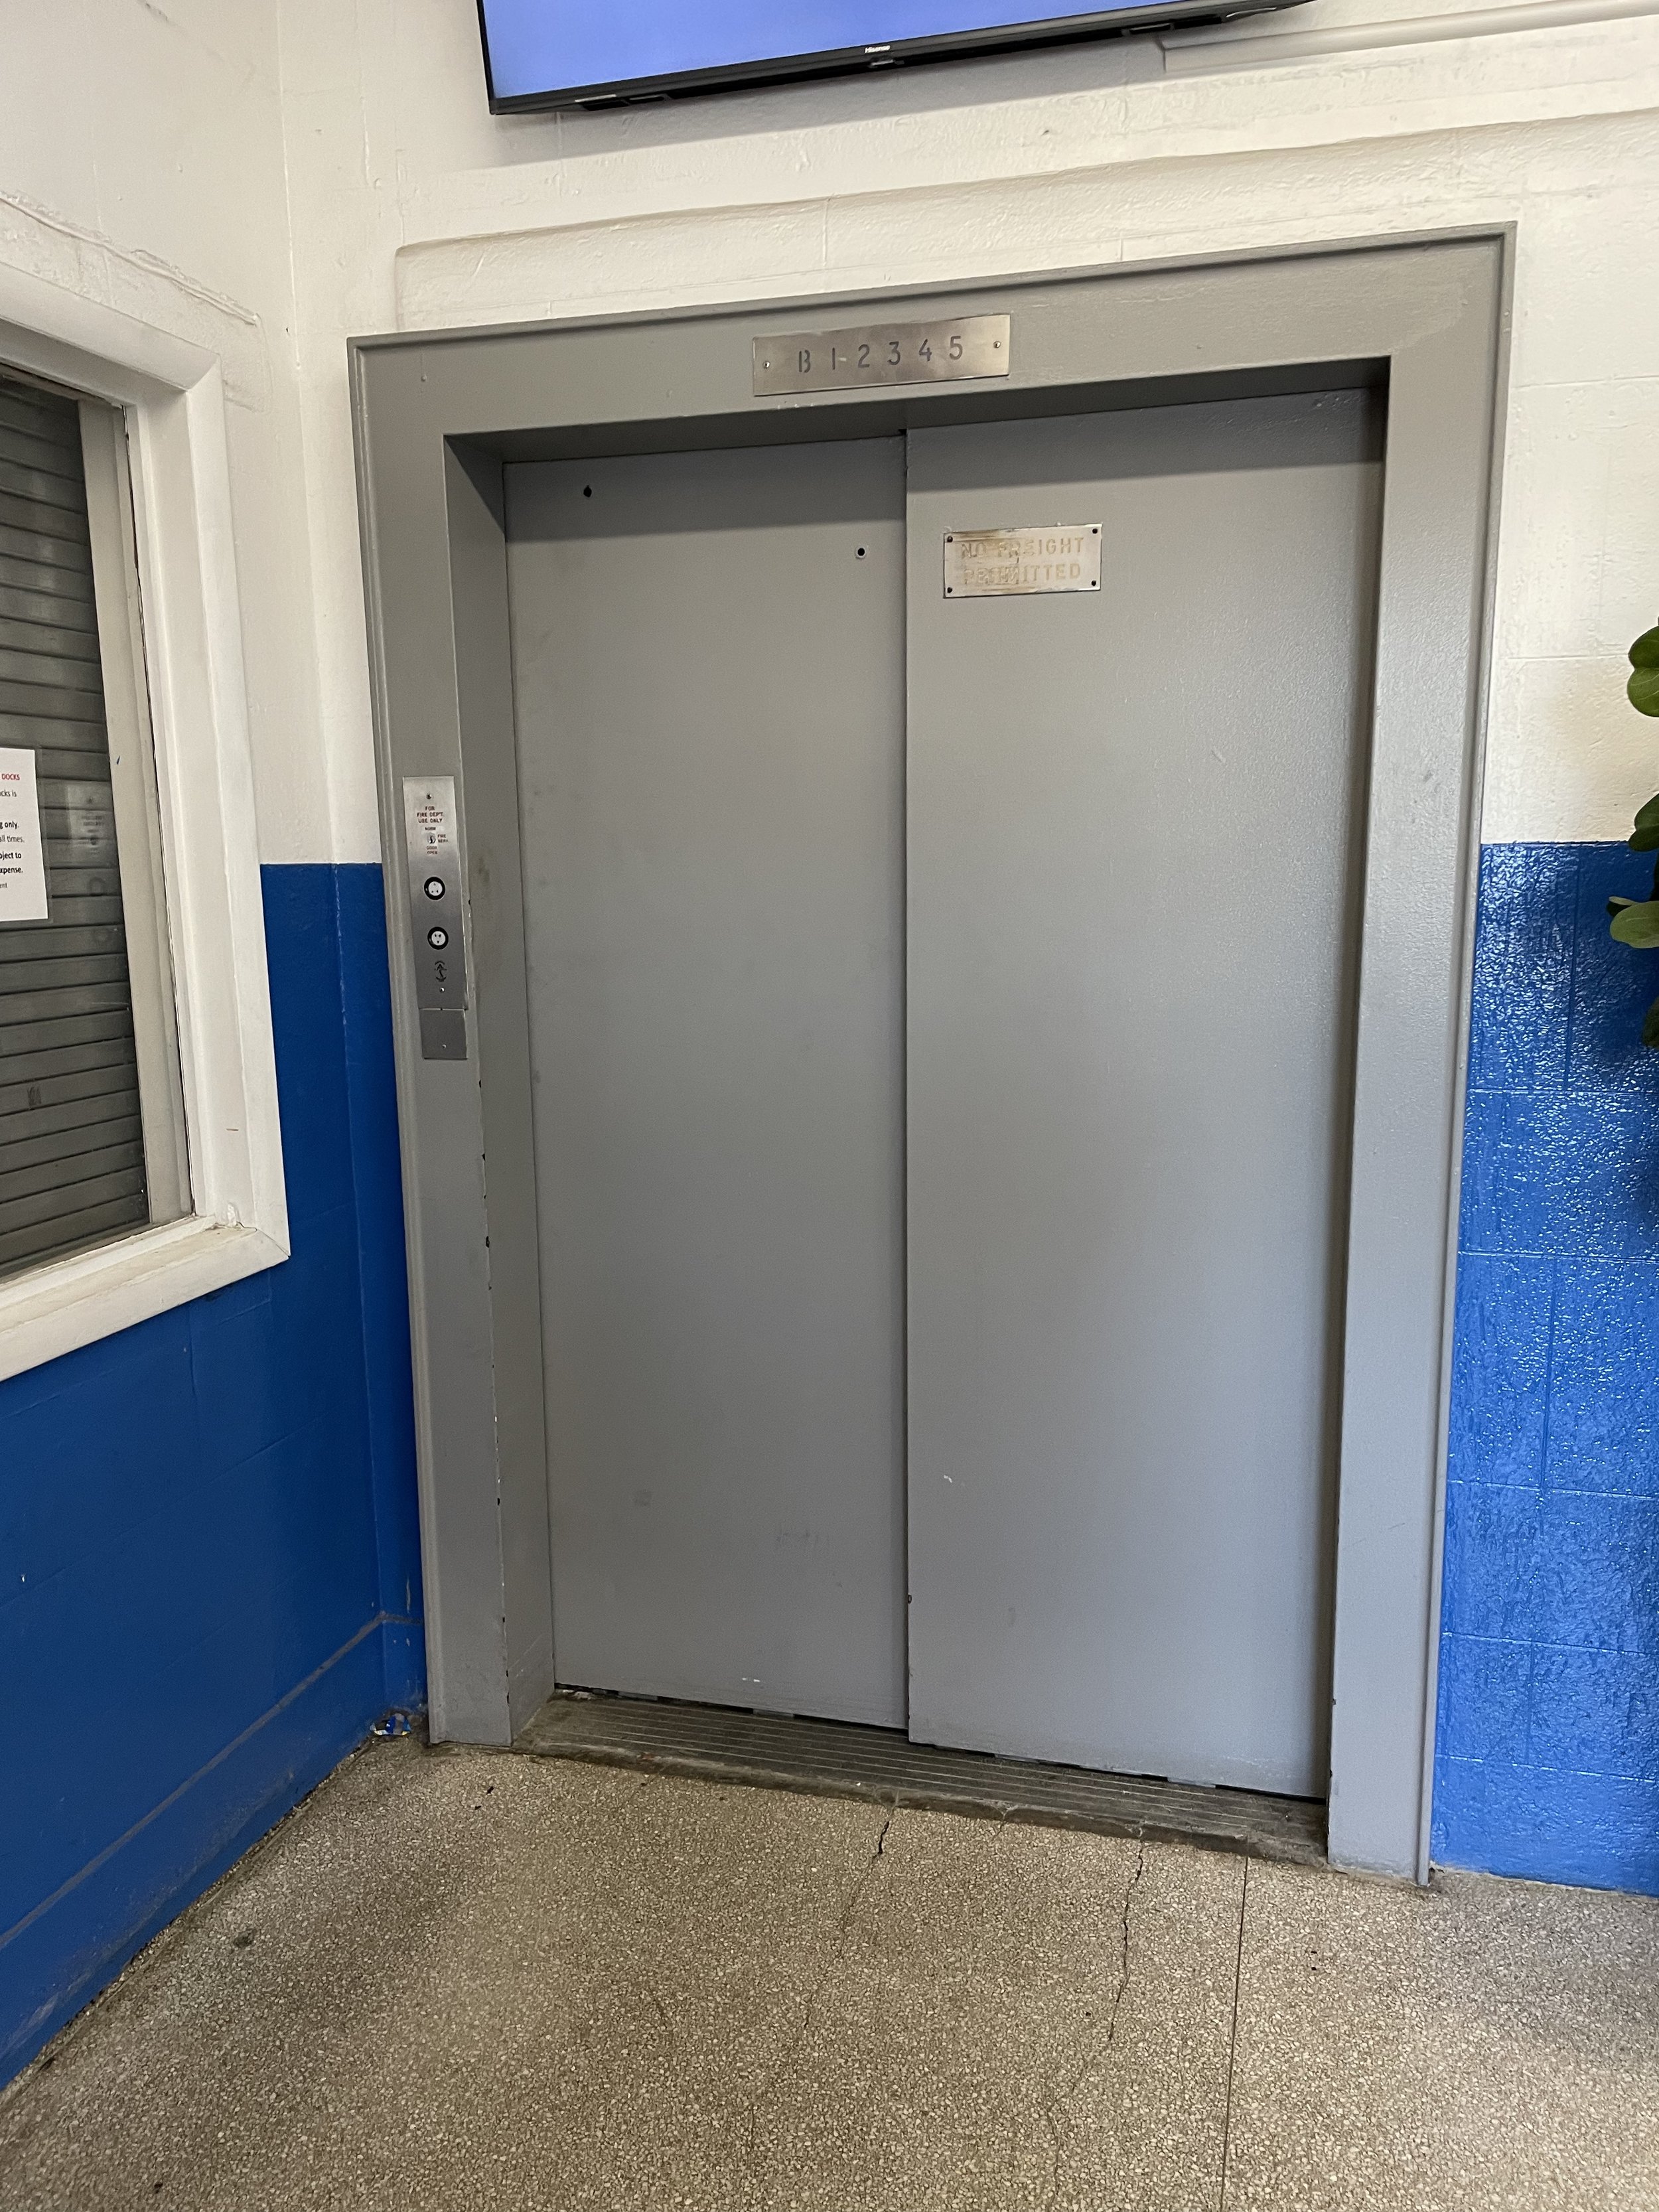
Enter the lobby and sign in to the iPad (on your left) as a visitor and take the elevator to the fourth floor. Give your lead contact a call when you are here and they will come get you to bring you to the studio.
Deliveries / Loading Dock:
Address:
Joshua Warner Studios
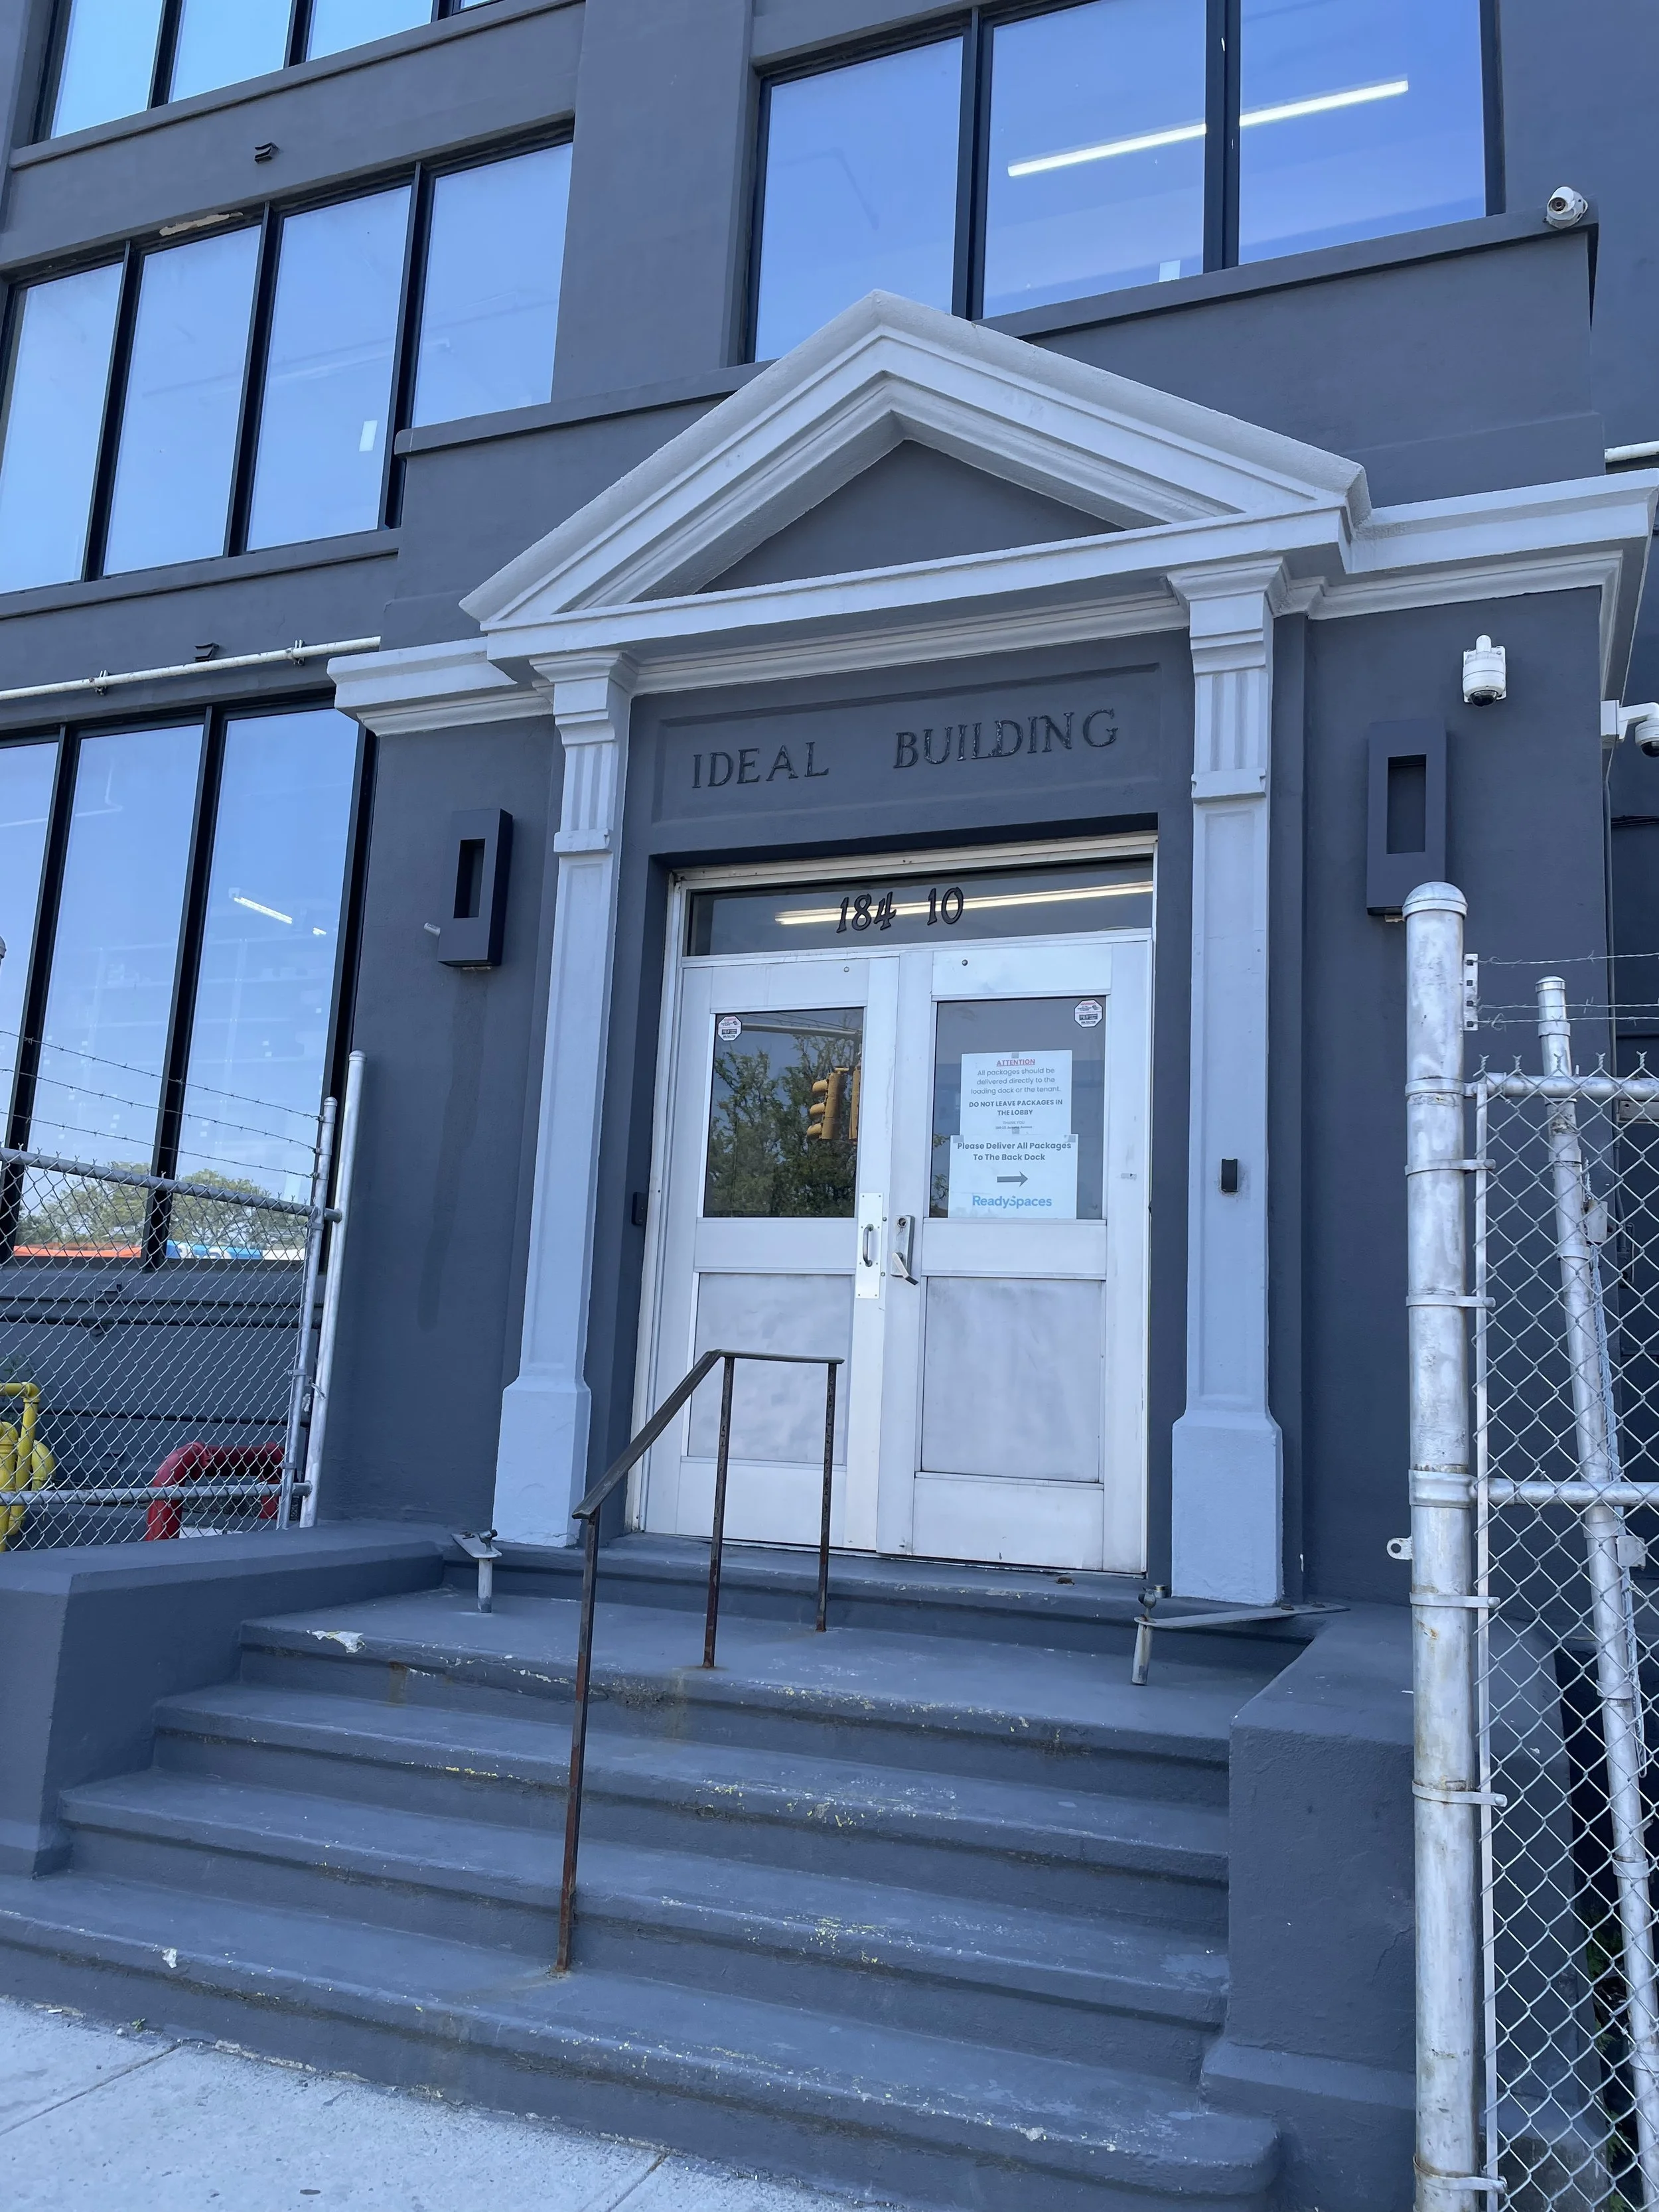
184-10 Jamaica Ave
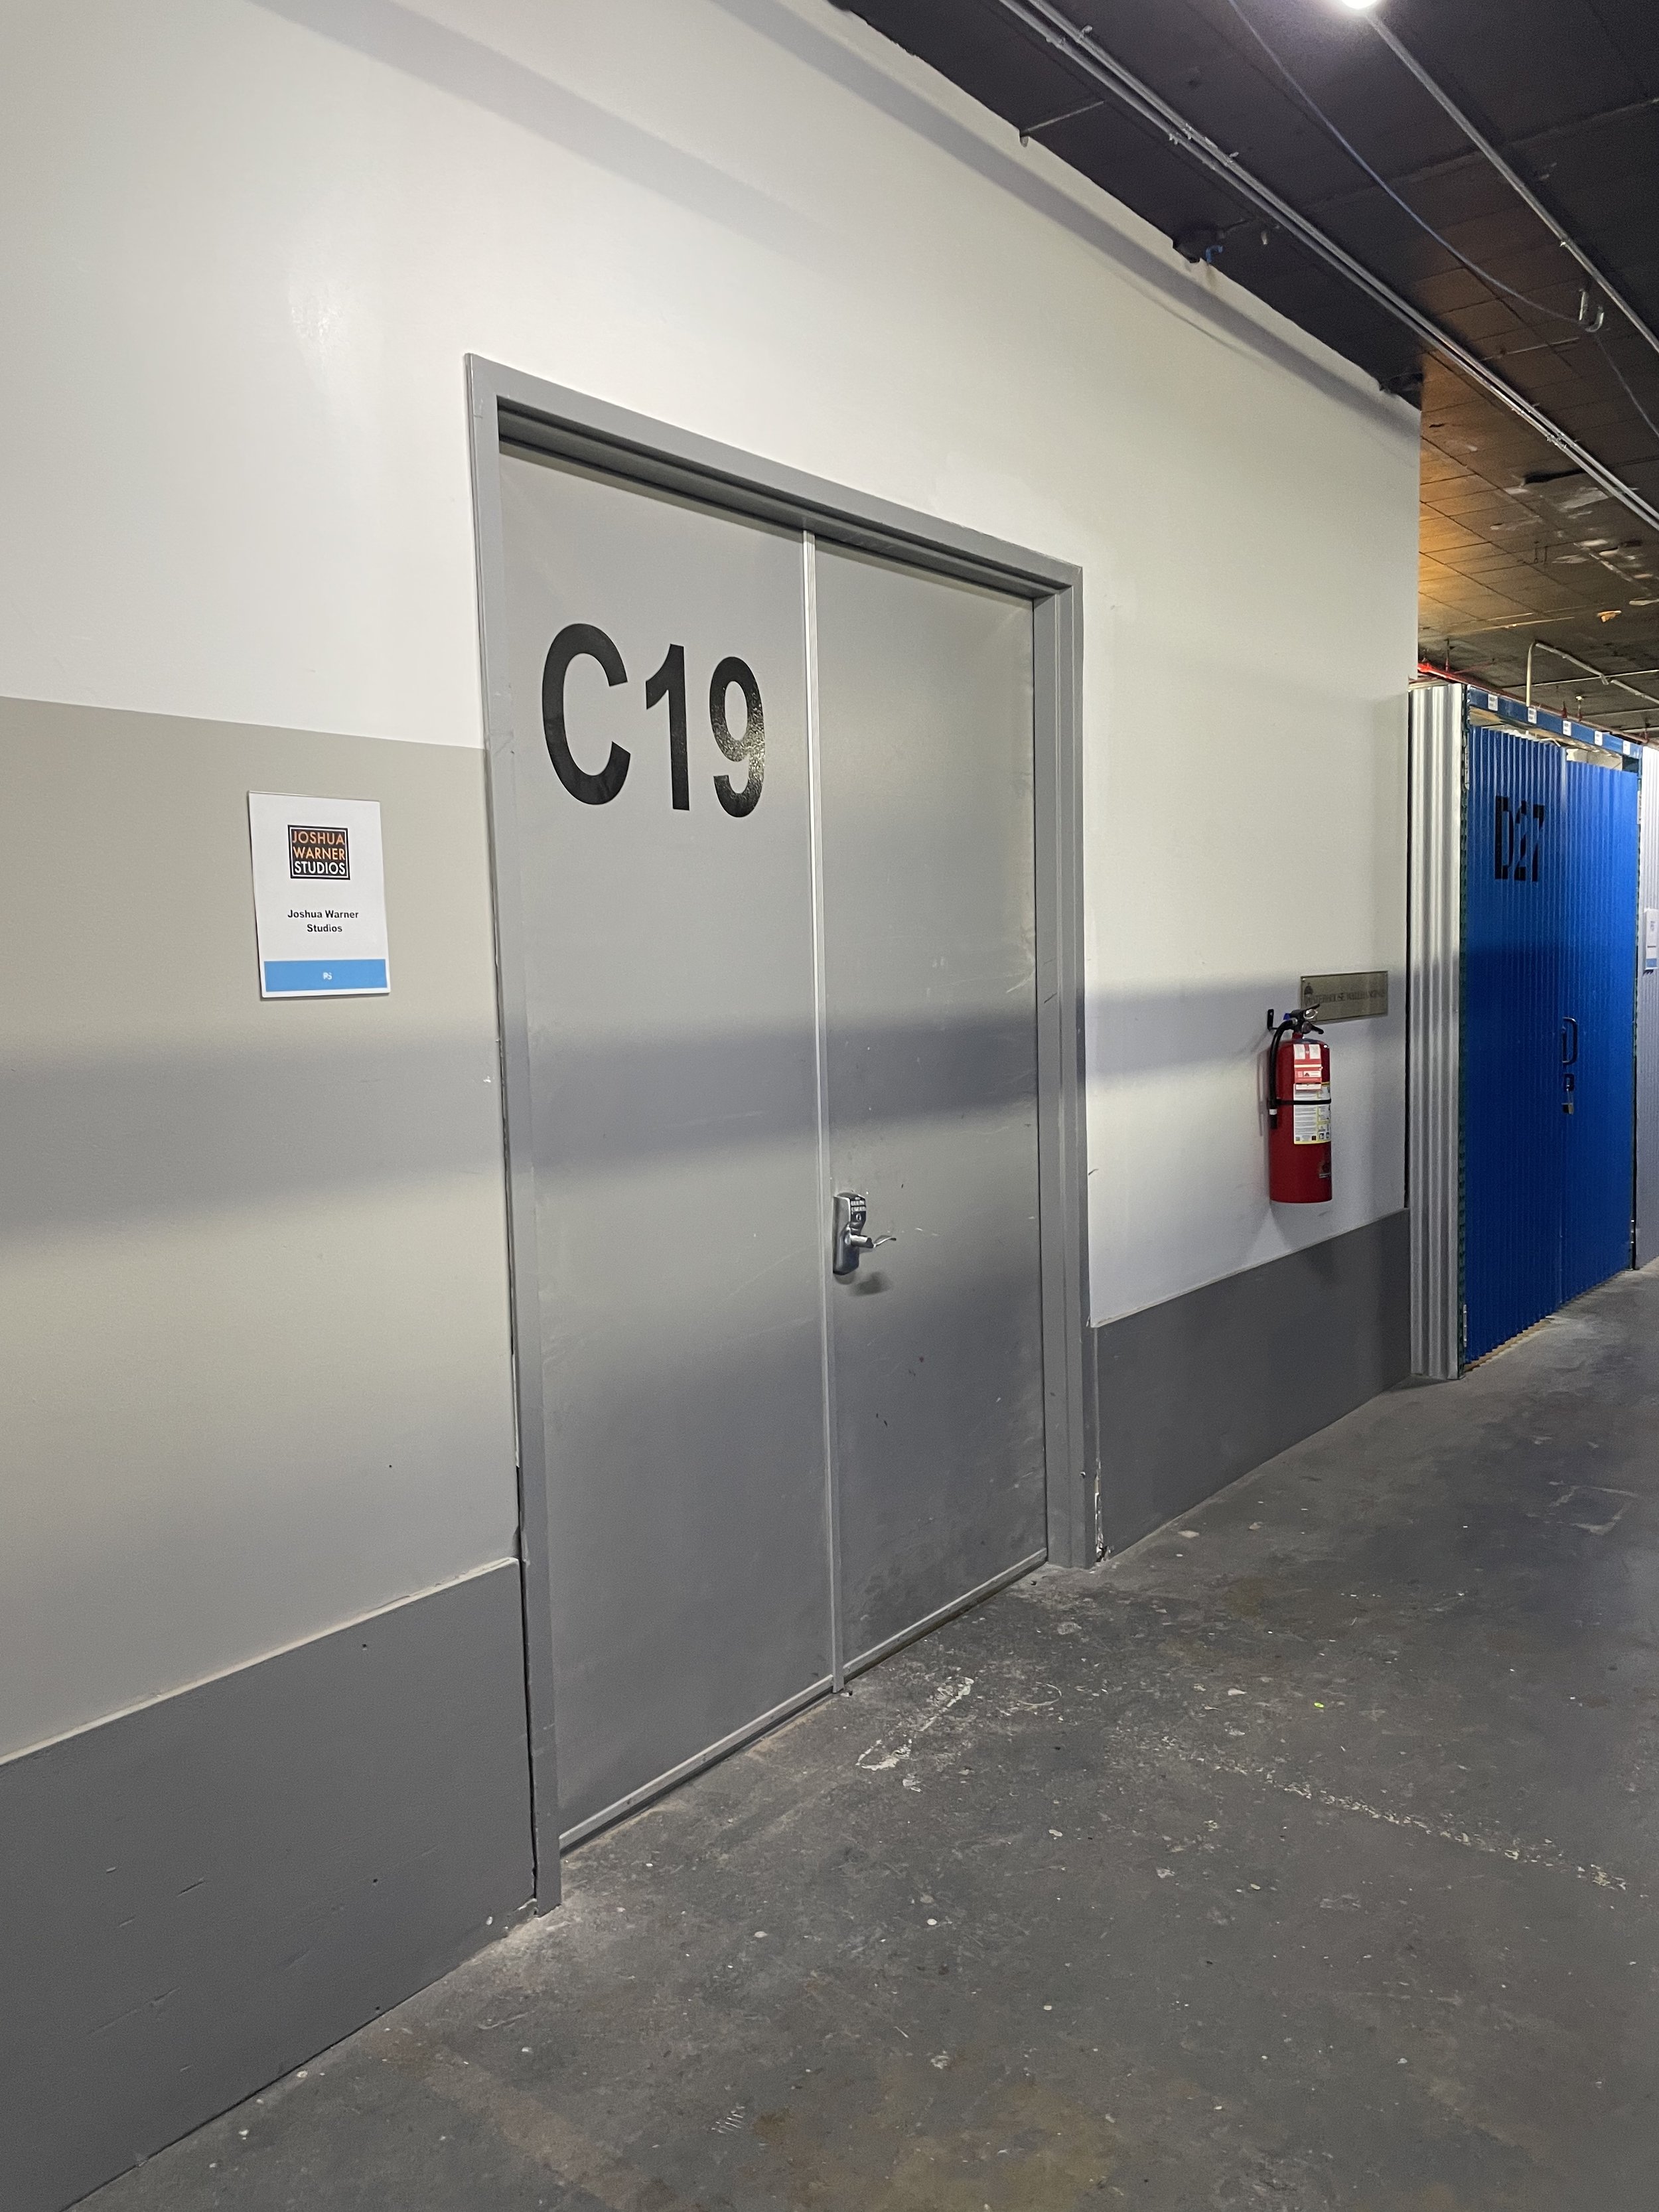
ReadySpaces QNJ C19
Jamaica, NY 11423
To the right of the 184-10 Jamaica Ave entrance is a gate that leads to the loading dock.
Deliveries can be dropped to our mailroom M-F 9-5. There is no staff to accept packages after hours.


-
![]()
FRONT DOOR OF READYSPACES
-
![]()
FIRST FLOOR ELEVATOR
-
![]()
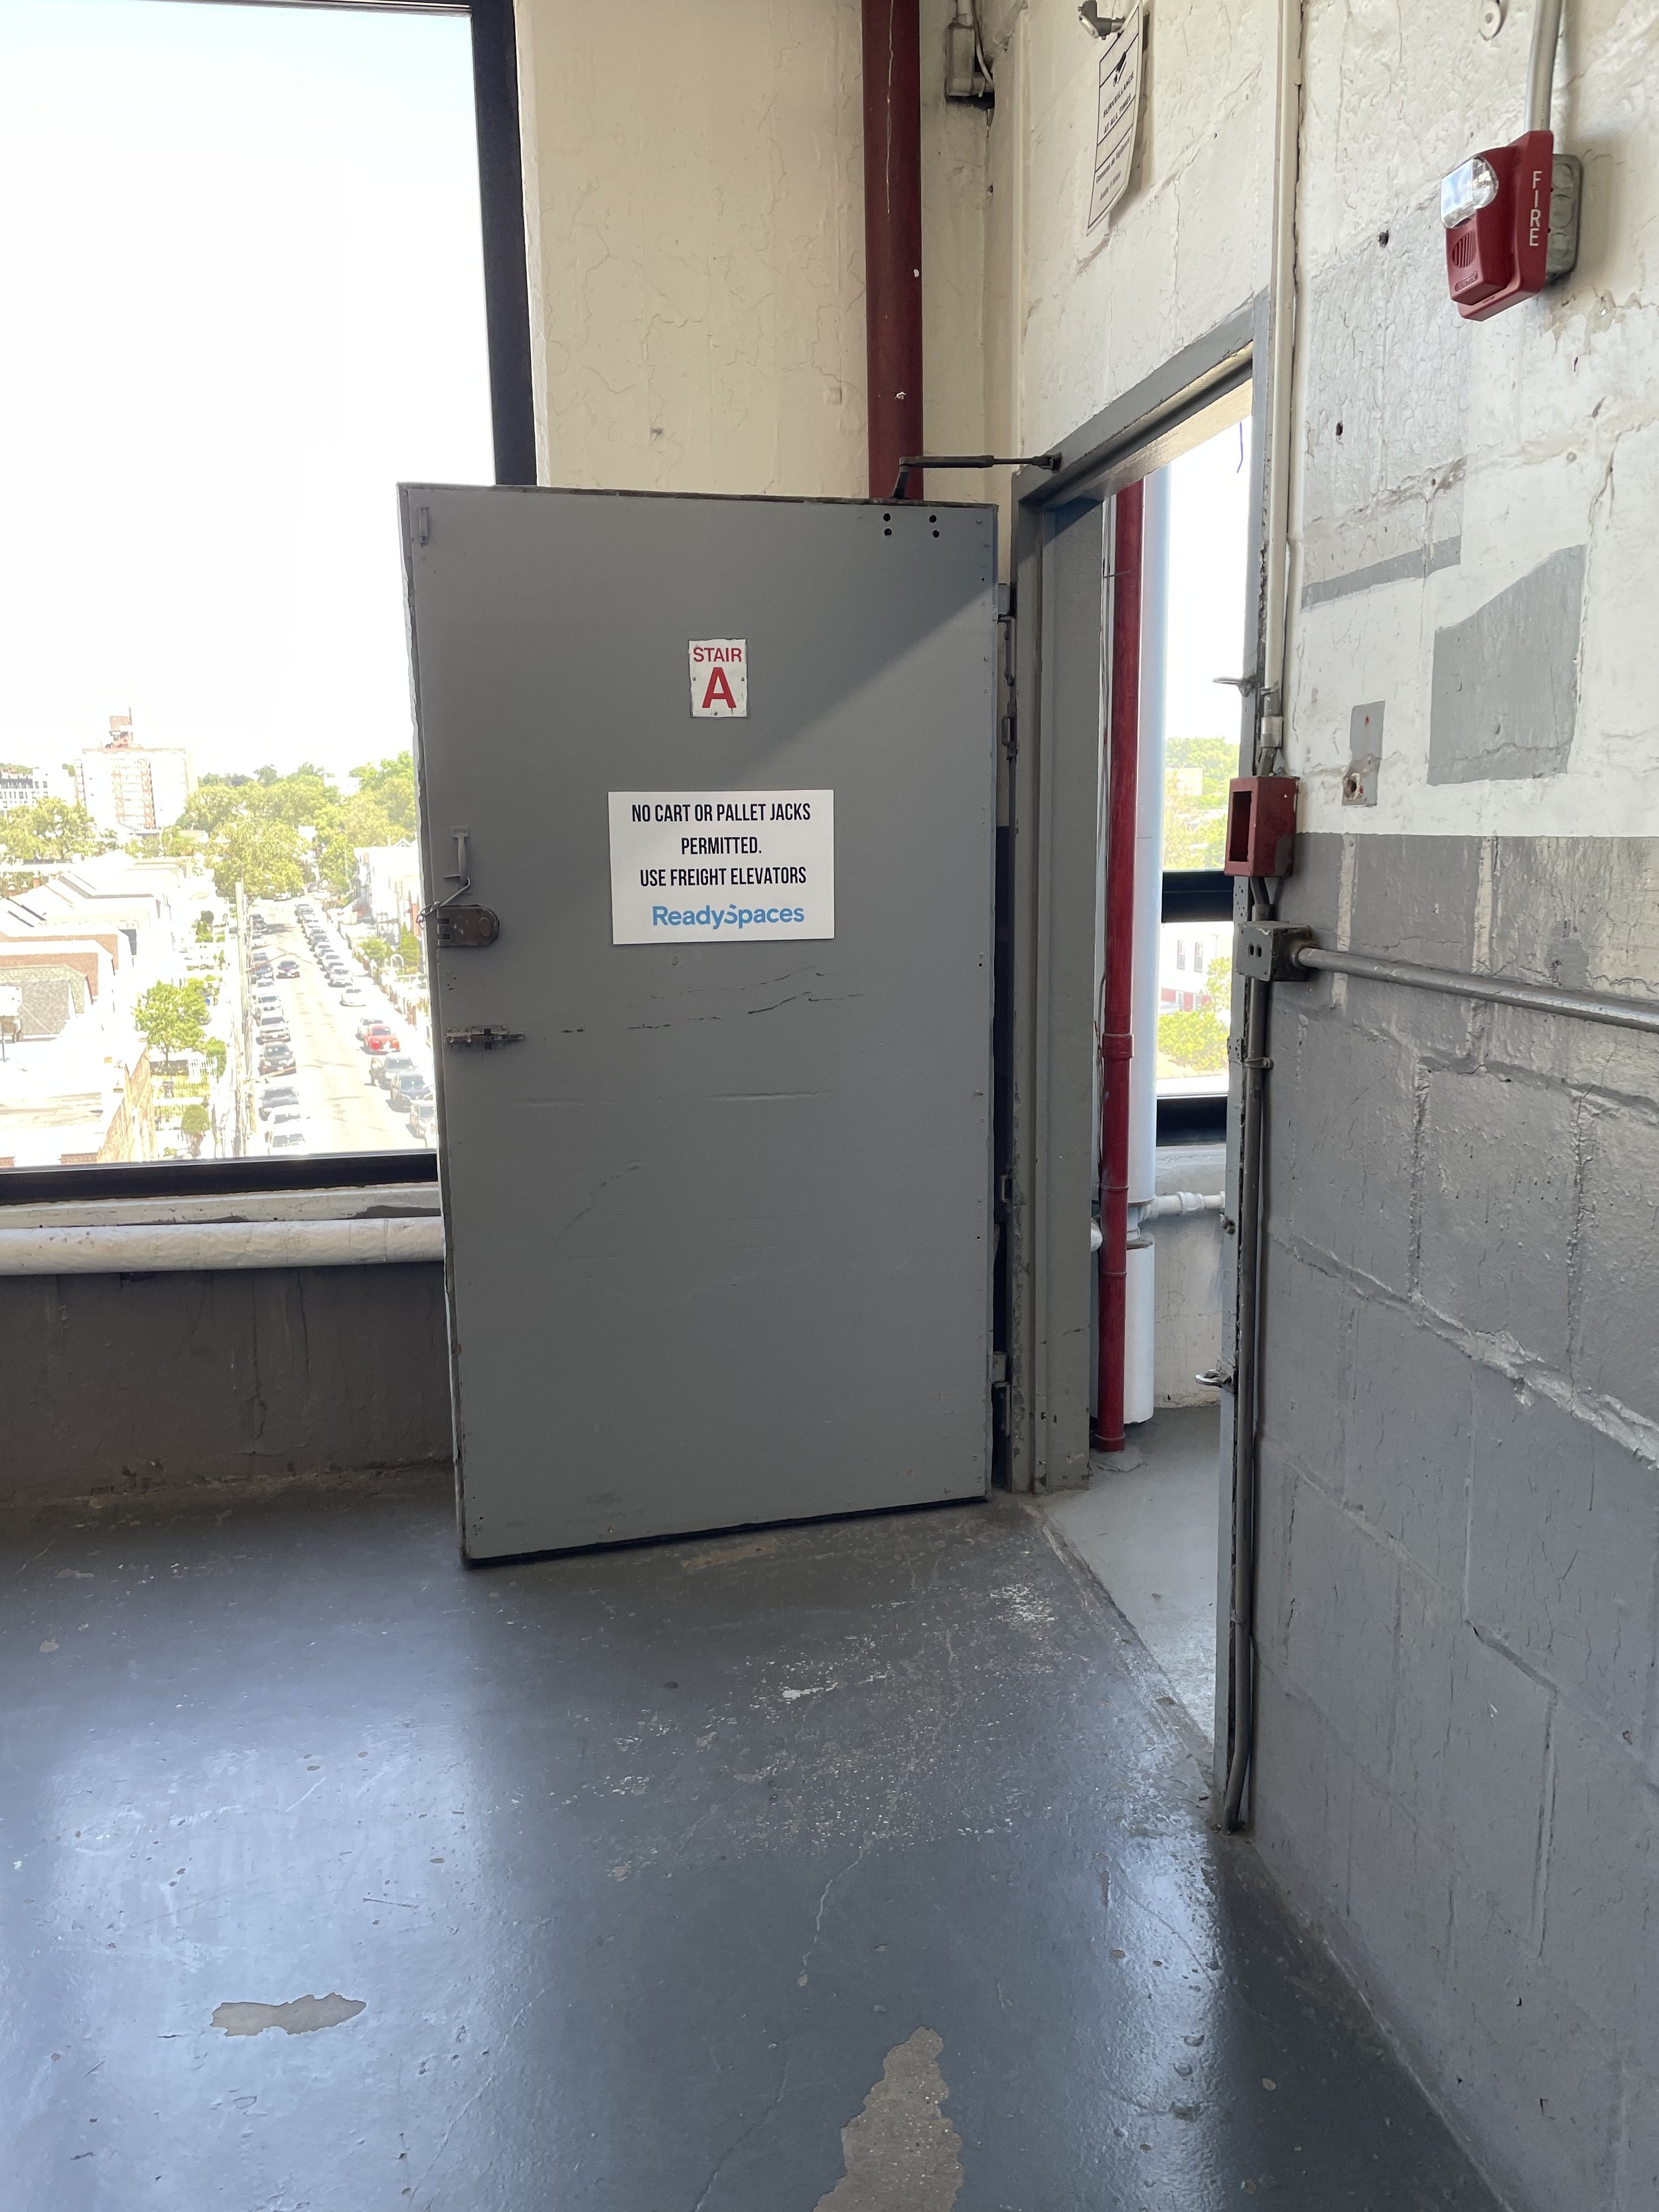
4TH FLOOR ENTRANCE #1
-
![]()
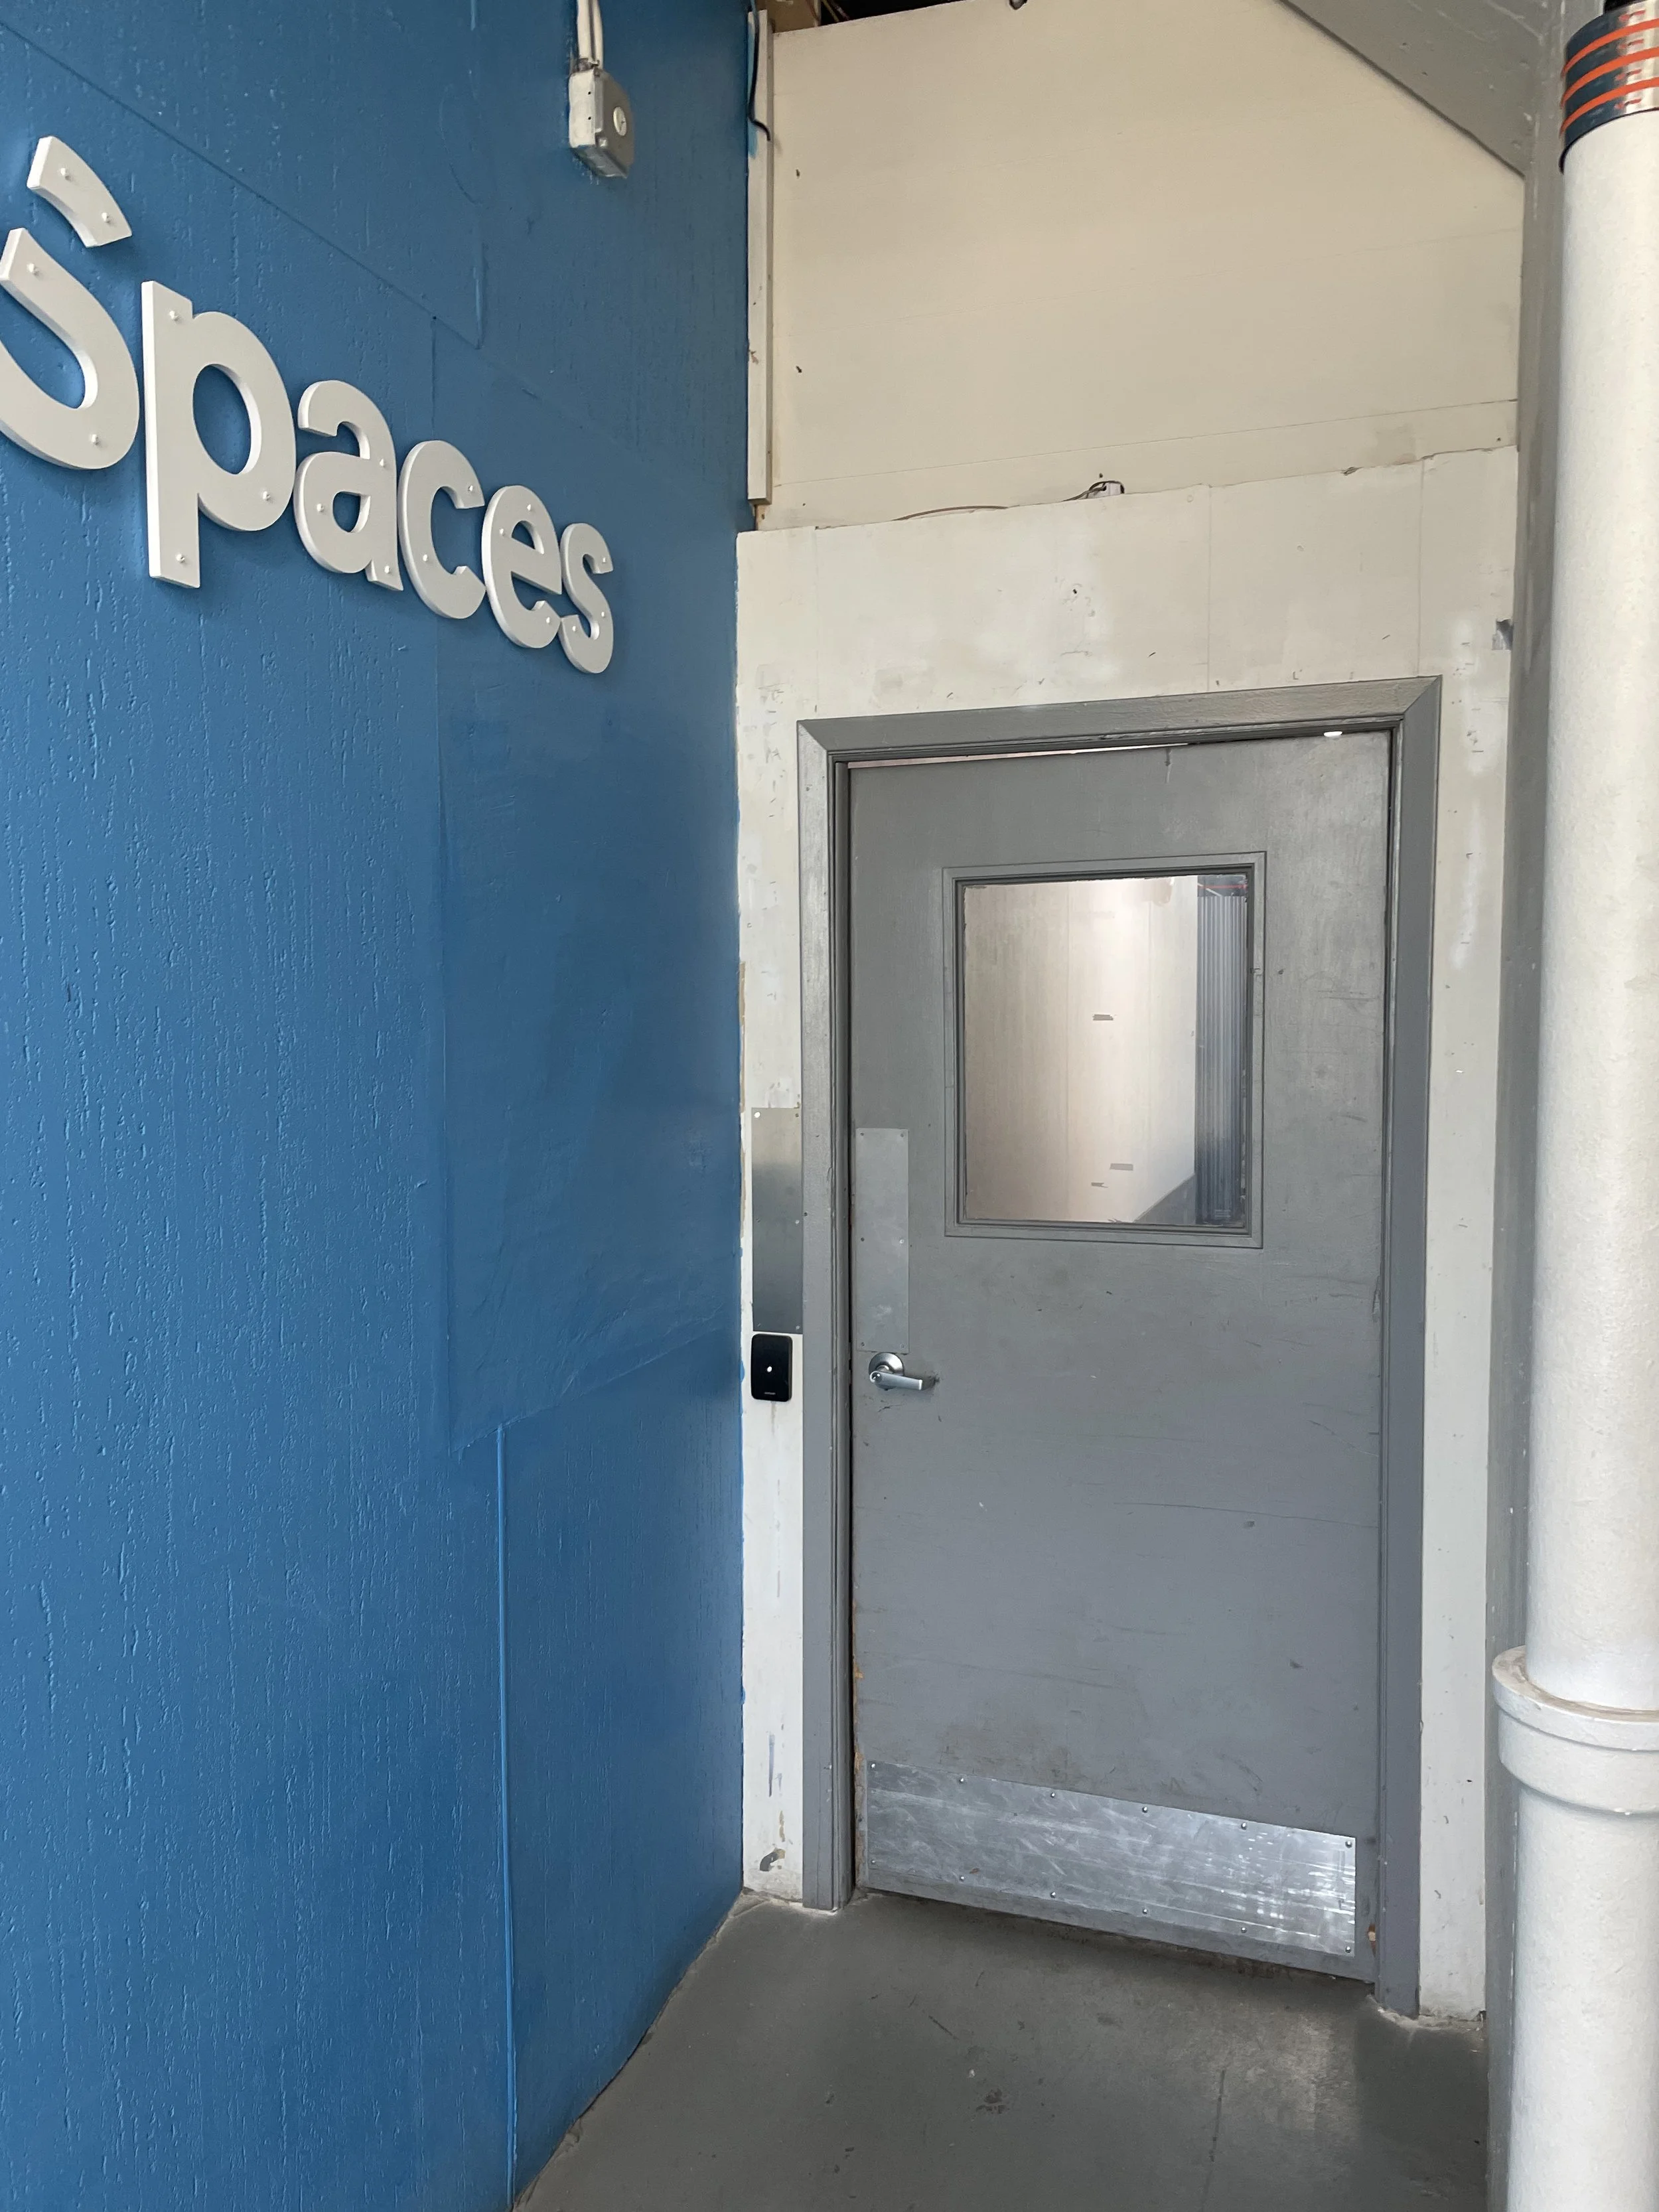
4TH FLOOR ENTRANCE #2 (PLEASE CONTACT PROJECT LEAD TO BE BUZZED IN)
-
![]()
SCENE SHOP DOOR
Freight Elevator:

Our freight elevator’s maximum dimensions are:
HEIGHT: 7’-4 1/2”
WIDTH: 7’-1”
DEPTH: 9’-0”
MAX DIAGONAL: 12’-1”
Please keep this in mind when dropping off/delivering any items!